
BUILT FOR ENTERPRISE REAL ESTATE

Every space.
One strategy.

Better real estate decisions start with a connected spatial portfolio. Standardize your spaces, test fit to your requirements, and move from planning to delivery with one platform and one team.

Explore the approach
ARCALOGIX / SPATIAL INTELLIGENCECONNECTED SPATIAL RECORD
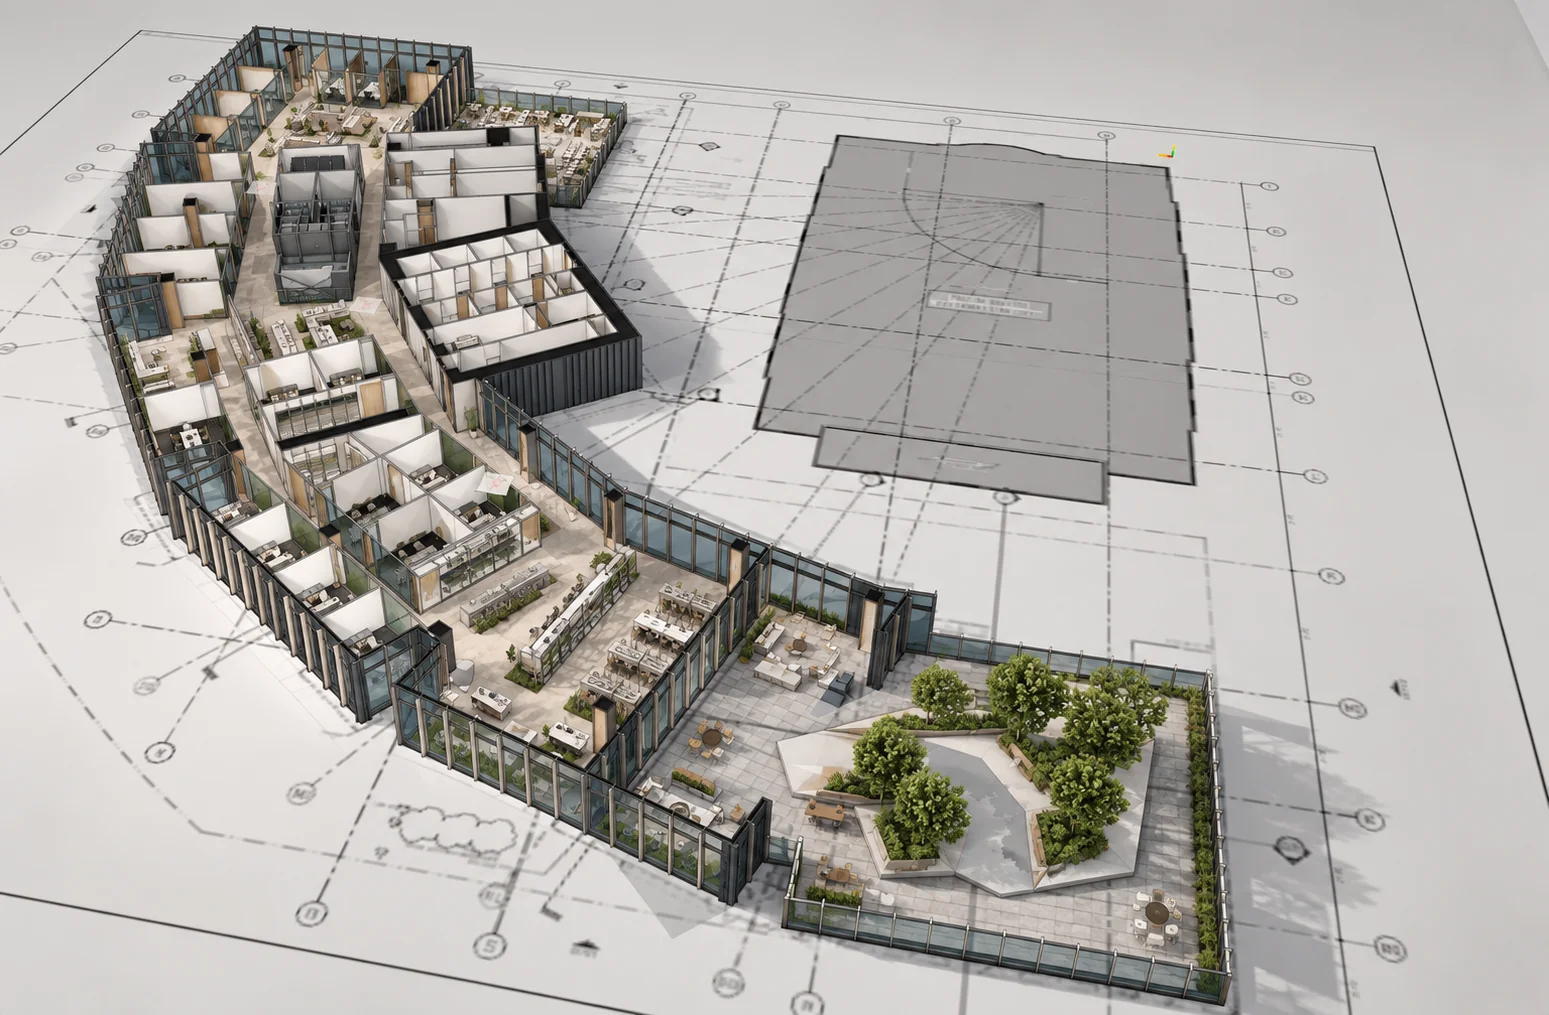
Illustrative 3D commercial space representing reusable spatial information for planning and portfolio decisions
PEOPLE · PLACE · POLICYFROM PLANNING TO OPERATIONS

01 / THE PORTFOLIO CHALLENGE

Your portfolio is one business.
Its information should work together.

Every new lease, workplace change or fit-out brings another set of drawings, assumptions and providers. Decisions become harder to compare, and work gets repeated.

Arcalogix connects the spatial information and company standards behind those decisions so occupiers can plan consistently across locations.

THE COMMON FOUNDATIONPEOPLE + PLACE + POLICY
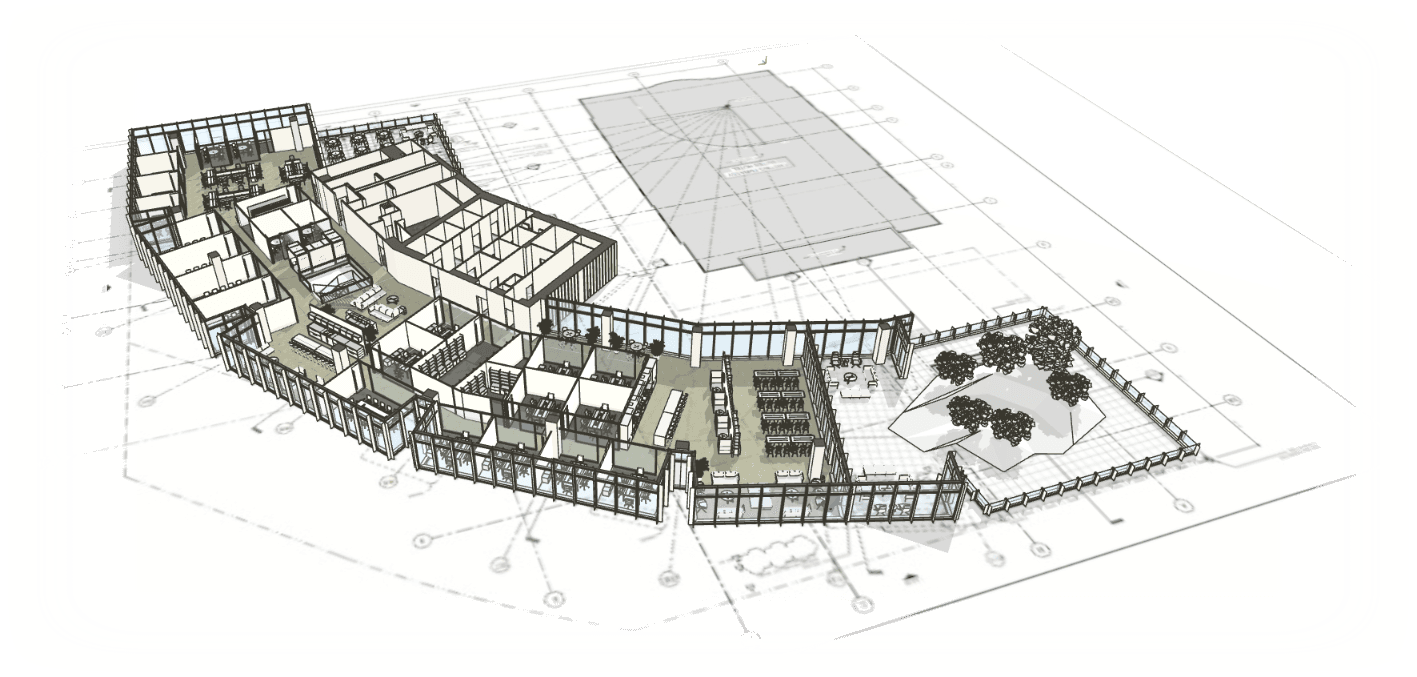
Architectural 3D Spatial Intelligence Model emerging from a building floor plan
01 / PEOPLEWhat your teams need

Headcount, workstyles, capacity and space requirements.

02 / PLACEWhat each property supports

Drawings, geometry, building conditions and spatial assets.

03 / POLICYWhat the business expects

Workplace standards, utilization targets and financial rules.

ARCALOGIX / CONNECTED SPATIAL RECORD

01Evaluate consistently

Compare very different properties against the same occupier requirements.

02Stop duplicating work

Carry verified spatial information forward instead of commissioning it again.

03Connect the lifecycle

Link decisions made before a lease to delivery and ongoing space management.

02 / THE PLATFORM

From a floor plan
to a lasting spatial record.

The same information should do more than answer one project question. See how Arcalogix builds the spatial foundation that supports decisions from evaluation through operations.

01 / VALIDATE

Know what the building can support.

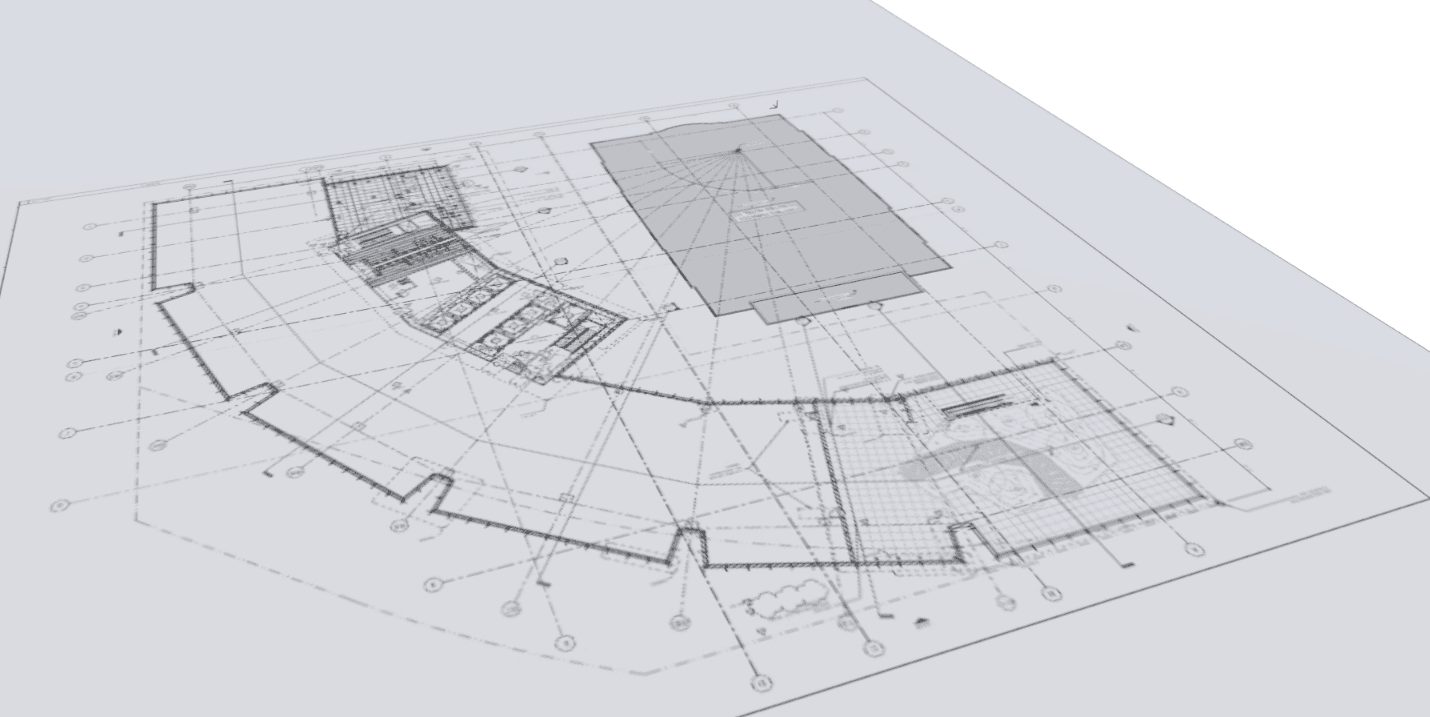
We begin with the 2D floor plan, reviewing dimensions, geometry and architectural conditions so every decision starts from a reliable understanding of the space.

WHAT YOU GETValidated building information, ready to use.
02 / MODEL

Build a spatial record you can reuse.

Validated drawings become an interactive 3D Spatial Intelligence Model (SIM), connecting geometry and architectural information to one persistent spatial record.

WHAT YOU GETA digital foundation for planning, delivery and future use.
03 / APPLY STANDARDS

Make every option comparable.

Your company requirements guide the test fit: capacity, room programs, circulation and workplace standards. Our internal architectural team reviews the result before delivery.

REPEATABLE PLANNINGA verified 3D test fit you can compare across locations.
04 / EXTEND

Keep using the model after the decision.

If you choose the location, its hosted SIM can carry into operations. As integrations expand, it can connect occupancy, assets, maintenance, service and energy usage, and operational costs.

EXPANDING CAPABILITIESAn operational digital-twin foundation. Active SIM hosting and compatible integrations required.
ARCALOGIX / SPATIAL WORKFLOW01—04
Original architectural floor plan showing room boundaries, columns, dimensions and building conditions
03 / THE CONNECTED WORKFLOWONE RECORD / MANY USES
ONE CONNECTED SYSTEM

One spatial foundation.
Different teams.
Shared context.

Buildings pass between people who design them, choose them and operate them. The information shouldn't start over at every handoff.

Arcalogix connects the workflow around the same spatial record.

CONNECTED BY ARCALOGIX
INTRO
01 / 04
02 / 04
03 / 04
04 / 04

04 / APPLICATIONS + SERVICES

One platform.
Multiple ways to put it to work.

From portfolio decisions to project delivery and ongoing operations, choose the applications that meet your needs. Every service builds on the same spatial information.

01 / PLAN + COMPARE

Standards-based test fitting

Know whether a space fits your requirements before making a real estate commitment. Each test fit is reviewed by our internal architectural team.

PER PROJECT
$0.15/ sq ft
Includes two iterations and the first 12 months of SIM hosting
  • Your occupier standards applied to the plan
  • Interactive 3D Spatial Intelligence Model
  • Two-business-day standard delivery after confirmation
  • 12 months of SIM hosting included
Submit a new project

Published rates and delivery are subject to confirmed scope and terms. Operational IoT integrations are expanding capabilities; active SIM hosting is required for connected operations.

05 / GET STARTED

Start with your next space.
Think portfolio-wide.

Whether you're evaluating one location or looking for consistency across a global portfolio, let's work out where Arcalogix can make the biggest difference.

Submit a new project